
Listed By: Henry Phillips, Coldwell Banker Realty - Contact: henry.phillips@cbcarolinas.com
3125 Kennys Street Pineville, NC 28134
Coming Soon (2 Days)
$1,100,000 (USD)
Description
MLS #:
4413811
4413811
Lot Size
0.33 acres
0.33 acres
Type
Single-Family Home
Single-Family Home
Year Built
2011
2011
County
Mecklenburg County
Mecklenburg County
Listed By
Henry Phillips, Coldwell Banker Realty, Contact: henry.phillips@cbcarolinas.com
Source
CANOPY MLS - IDX
Last checked Aug 19 2026 at 11:35 PM GMT+0000
CANOPY MLS - IDX
Last checked Aug 19 2026 at 11:35 PM GMT+0000
Bathroom Details
- Full Bathrooms: 4
- Half Bathroom: 1
Interior Features
- Pantry
- Walk-In Closet(s)
- Open Floorplan
- Split Bedroom
- Garden Tub
- Kitchen Island
- Storage
Subdivision
- Mccullough
Property Features
- Fireplace: Family Room
- Foundation: Slab
- Foundation: Basement
Heating and Cooling
- Natural Gas
- Forced Air
- Electric
- Central Air
Homeowners Association Information
- Dues: $566/Quarterly
Utility Information
- Utilities: Cable Available, Electricity Connected, Natural Gas
- Sewer: Public Sewer
School Information
- Elementary School: Unspecified
- Middle School: Unspecified
- High School: Unspecified
Parking
- Attached Garage
- Garage Door Opener
- Garage Faces Front
Living Area
- 4,684 sqft
Additional Information: South End/Dilworth | henry.phillips@cbcarolinas.com
Location
Disclaimer: Square footage is based on information available to agent, including County records. Information has not been verified by agent and should be verified by buyer.
Based on information submitted to the MLS GRID as of 8/19/2026 23:35. All data is obtained from various sources and may not have been verified by broker or MLS GRID. Supplied Open House Information is subject to change without notice. All information should be independently reviewed and verified for accuracy. Properties may or may not be listed by the office/agent presenting the information.

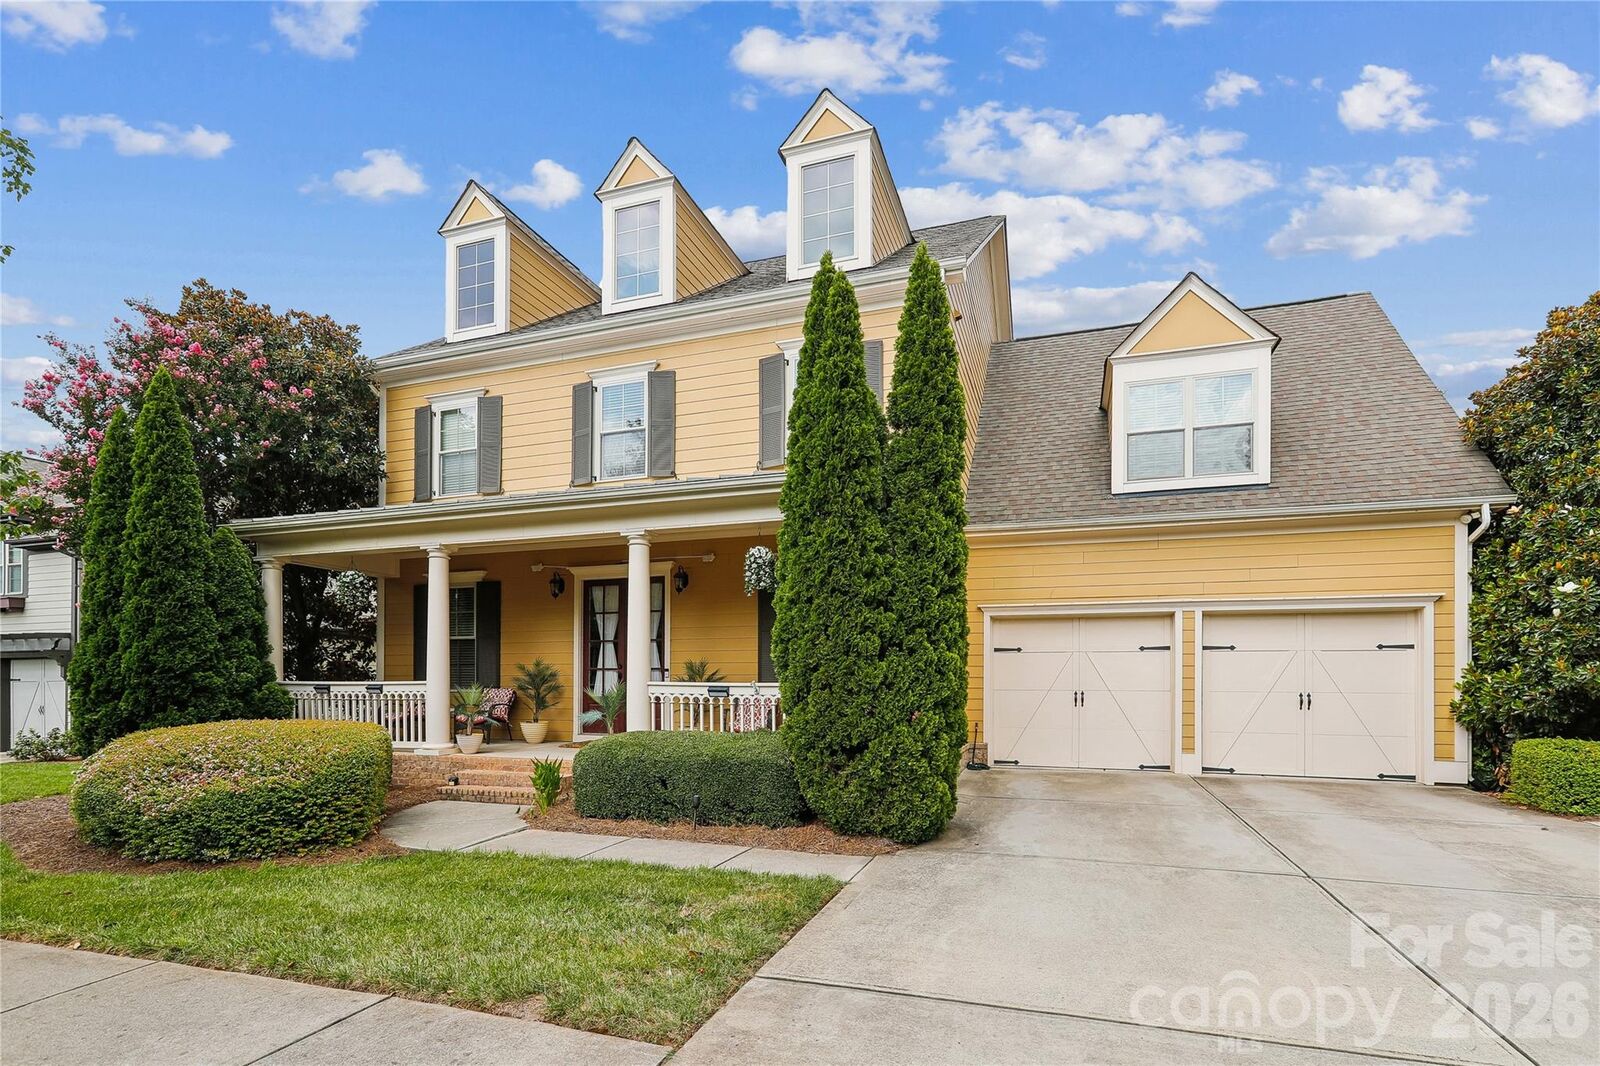
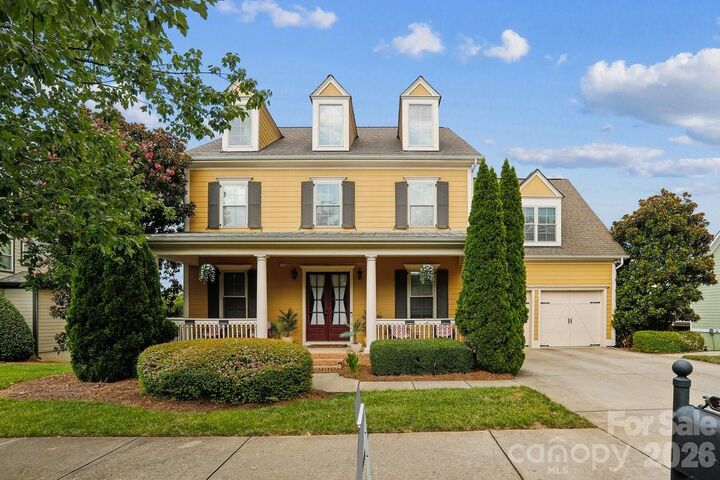
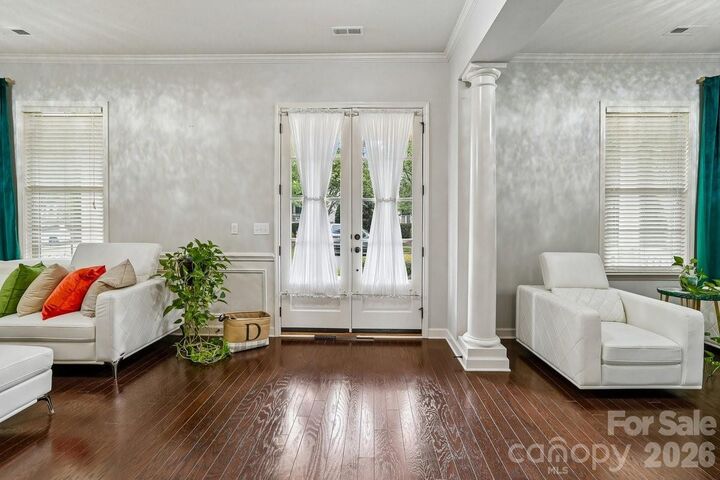
Upstairs, there are four bedrooms, a loft, and three full bathrooms. The primary suite boasts a separate shower, soaking tub, and a large walk-in closet. Throughout the home, attention to detail and quality craftsmanship are evident. The full basement boast a second living quarters with full kitchen, stainless steel appliances, a living room with shelving, a second primary suite, full bath and a walk-in closet. There is over 300 square feet of unfinished flex space in the basement. Walk out of the basement onto the full length patio that is well designed for entertainment, there is a upper level deck that looks out over the spacious, well manicured backyard with a second entertainment area at the end of the yard. This subdivision consist of a club house, pool, tennis courts and a playground for family fun and entertainment. It is also located minutes from downtown Pineville, Fort Mill South Carolina, Ballantyne, Carolina Place Mall and plenty of shopping and restaurants.