
Listed By: Wendy Dickinson, Coldwell Banker Realty; Sam Grogan, Ballantyne - Contact: wdickinson@cbcarolinas.com
121 Enclave Boulevard Weddington, NC 28104
Pending (131 Days)
$1,249,000 (USD)

Description
MLS #:
4395615
4395615
Lot Size
0.3 acres
0.3 acres
Type
Single-Family Home
Single-Family Home
Year Built
2017
2017
County
Union County
Union County
Listed By
Wendy Dickinson, Coldwell Banker Realty, Contact: wdickinson@cbcarolinas.com
Sam Grogan, Coldwell Banker Realty
Sam Grogan, Coldwell Banker Realty
Source
CANOPY MLS - IDX
Last checked Sep 14 2026 at 8:46 AM GMT+0000
CANOPY MLS - IDX
Last checked Sep 14 2026 at 8:46 AM GMT+0000
Bathroom Details
- Full Bathrooms: 4
- Half Bathroom: 1
Interior Features
- Pantry
- Walk-In Closet(s)
- Breakfast Bar
- Open Floorplan
- Split Bedroom
- Kitchen Island
- Attic Stairs Pulldown
- Walk-In Pantry
- Attic Other
- Drop Zone
- Storage
- Entrance Foyer
- Built-In Features
Subdivision
- The Falls At Weddington
Lot Information
- Cleared
- Level
- Private
Property Features
- Fireplace: Living Room
- Fireplace: Gas
- Fireplace: Gas Log
- Foundation: Slab
Heating and Cooling
- Heat Pump
- Central Air
Homeowners Association Information
- Dues: $1725/Annually
Flooring
- Carpet
- Wood
- Tile
Exterior Features
- Roof: Metal
- Roof: Insulated
- Roof: Architectural Shingle
- Roof: Wood Trusses
Utility Information
- Utilities: Electricity Connected, Natural Gas
- Sewer: Public Sewer
School Information
- Elementary School: Antioch
- Middle School: Weddington
- High School: Weddington
Parking
- Attached Garage
- Driveway
- Garage Faces Side
- Other - See Remarks
Living Area
- 5,120 sqft
Listing Price History
Date
Event
Price
% Change
$ (+/-)
Jul 30, 2026
Price Changed
$1,249,000
0%
-$1,000
Jun 19, 2026
Listed
$1,250,000
-
-
Additional Information: Ballantyne | wdickinson@cbcarolinas.com
Location
Disclaimer: Square footage is based on information available to agent, including County records. Information has not been verified by agent and should be verified by buyer.
Based on information submitted to the MLS GRID as of 9/14/2026 08:46. All data is obtained from various sources and may not have been verified by broker or MLS GRID. Supplied Open House Information is subject to change without notice. All information should be independently reviewed and verified for accuracy. Properties may or may not be listed by the office/agent presenting the information.

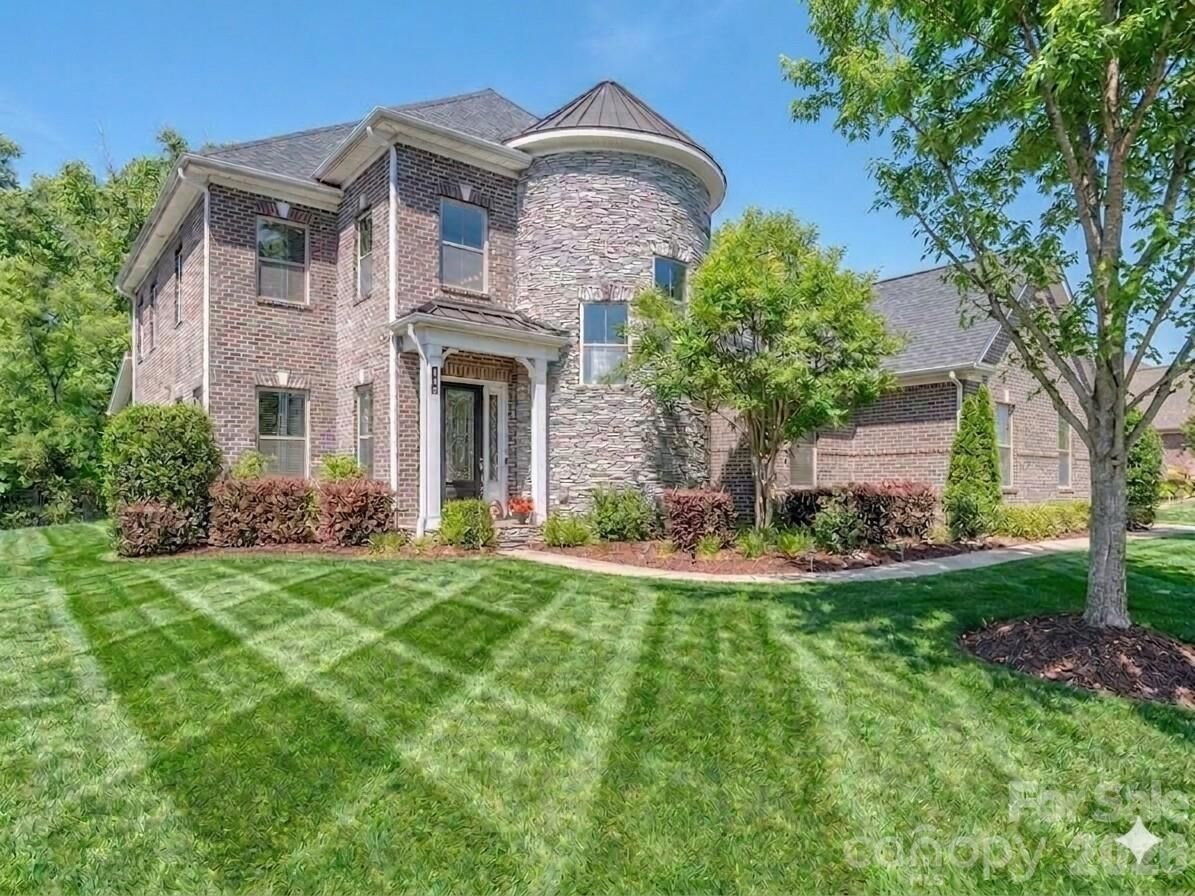
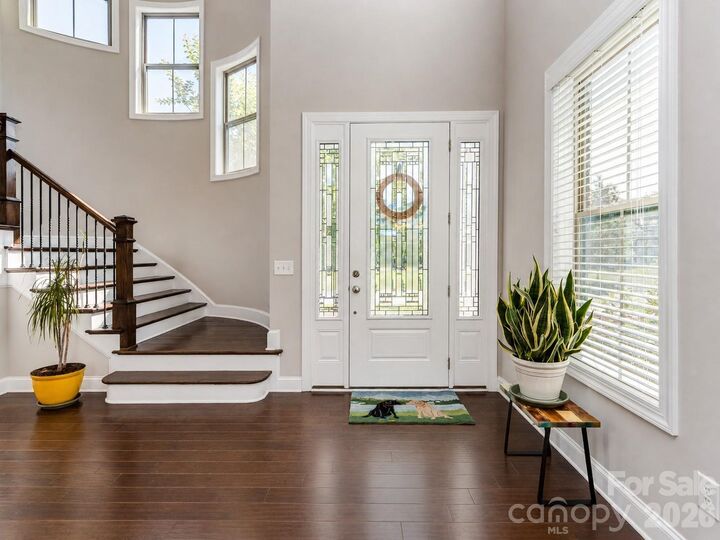
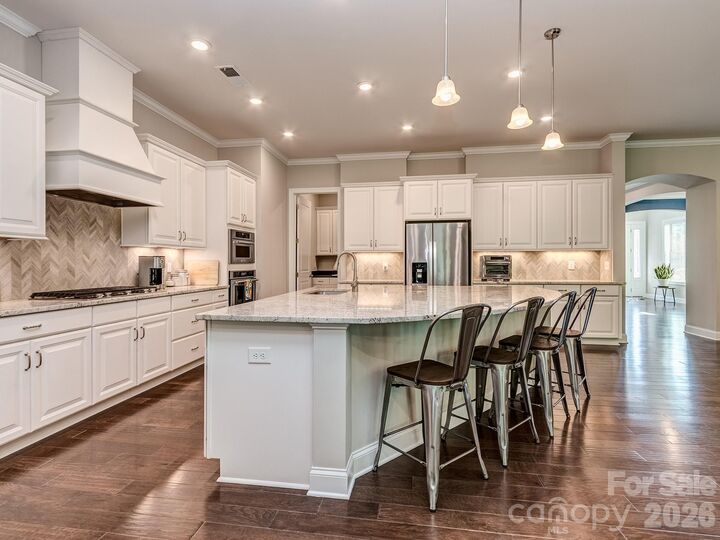
If you have been thinking about a pool the lot is perfectly situated to add one. Upstairs, an oversized bonus room perfect for gaming and movies with a walk-in closet anchors the second floor, surrounded by four thoughtfully designed bedrooms; which can easily be utilized as an office. Bedrooms two and three share a true Jack and Jill bath, each with its own walk-in closet, while bedrooms four and five each feature private en suites with walk in closets. All upstairs bathrooms are fully tiled. A secondary upstairs laundry room enhances the home’s livability. Throughout the home, multiple tray ceilings and an extensive trim and molding package elevate the overall luxury aesthetic. The home also boasts an impressive 1,000+ sq ft three bay garages with an additional tandem bay for a functioning 4 car garage space. Custom drop zone and large entry closet greet you as you enter the home. Beautiful landscaping with irrigation surrounds the exterior of your home, which backs to community space—offering one of the most desirable and private lots in the neighborhood. Residents enjoy resort style amenities including a pool, fitness center, playground and trails that you can get to from the end of the street without leaving the neighborhood. This home has been lovingly maintained and is truly move in ready, offering luxury, comfort, and exceptional craftsmanship at every turn. Call anytime for questions or your private tour!