
Listed By: Greg Forrest, Coldwell Banker Realty - Contact: greg.forrest@cbrealty.com
4870 Summerside Drive Lake Wylie, SC 29710
Active (120 Days)
$689,000 (USD)

Description
MLS #:
4394846
4394846
Lot Size
0.35 acres
0.35 acres
Type
Single-Family Home
Single-Family Home
Year Built
2018
2018
County
York County
York County
Listed By
Greg Forrest, Coldwell Banker Realty, Contact: greg.forrest@cbrealty.com
Source
CANOPY MLS - IDX
Last checked Oct 30 2026 at 12:43 PM GMT+0000
CANOPY MLS - IDX
Last checked Oct 30 2026 at 12:43 PM GMT+0000
Bathroom Details
- Full Bathrooms: 4
Interior Features
- Pantry
- Walk-In Closet(s)
- Breakfast Bar
- Open Floorplan
- Garden Tub
- Kitchen Island
- Drop Zone
- Storage
Subdivision
- Somerset At Autumn Cove
Lot Information
- Cleared
- Level
Property Features
- Foundation: Basement
Heating and Cooling
- Central
- Natural Gas
- Forced Air
- Ceiling Fan(s)
- Central Air
- Electric
Homeowners Association Information
- Dues: $650/Annually
Flooring
- Carpet
- Vinyl
- Tile
Exterior Features
- Roof: Composition
Utility Information
- Utilities: Underground Utilities, Fiber Optics, Electricity Connected, Underground Power Lines, Satellite Internet Available, Cable Connected, Natural Gas
- Sewer: Public Sewer
School Information
- Elementary School: Crowders Creek
- Middle School: Oakridge
- High School: Lake Wylie
Parking
- Attached Garage
- Garage Door Opener
- Driveway
- On Street
- Garage Faces Front
Living Area
- 4,337 sqft
Listing Price History
Date
Event
Price
% Change
$ (+/-)
Oct 20, 2026
Price Changed
$689,000
-1%
-$10,000
Jul 23, 2026
Price Changed
$699,000
-1%
-$6,000
Jul 16, 2026
Price Changed
$705,000
-1%
-$10,000
Jun 27, 2026
Listed
$715,000
-
-
Additional Information: Fort Mill | greg.forrest@cbrealty.com
Location
Disclaimer: Square footage is based on information available to agent, including County records. Information has not been verified by agent and should be verified by buyer.
Based on information submitted to the MLS GRID as of 10/30/2026 12:43. All data is obtained from various sources and may not have been verified by broker or MLS GRID. Supplied Open House Information is subject to change without notice. All information should be independently reviewed and verified for accuracy. Properties may or may not be listed by the office/agent presenting the information.

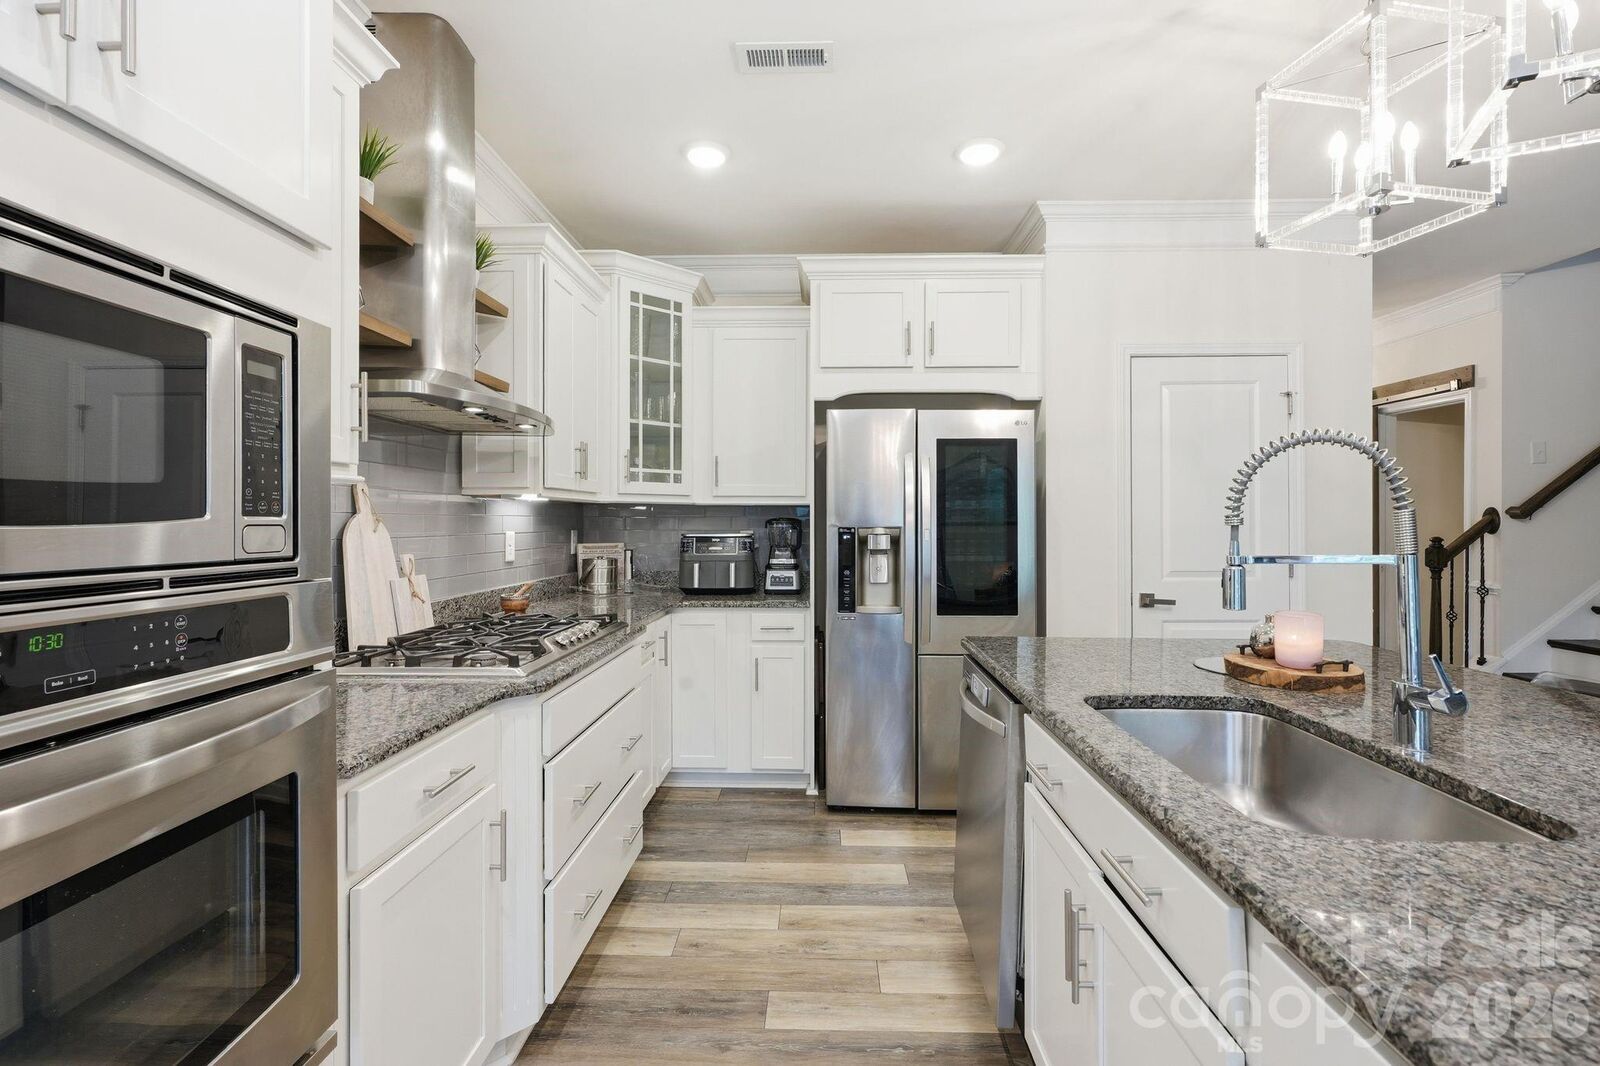
The open-concept main level is made for bringing people together. The spacious kitchen features granite countertops, a gas cooktop, abundant cabinetry, and an oversized island flowing into the family room. The generous dining area accommodates a very large extended table, perfect for holiday dinners, celebrations, and gathering the whole family. Designer lighting, crown molding, luxury vinyl plank flooring, custom wainscoting, and farmhouse accents add warmth and character. Retreat to the primary suite with a spa-inspired bath, soaking tub, oversized walk-in shower, and dual vanities. Upstairs, an expansive loft offers space for a media area, home office, or playroom.
The finished walkout basement truly sets this home apart! Featuring a bedroom, full bath, second living/media area, wine room, and flex space, it’s ideal for extended family stays, long-term guests, or multigenerational living. An additional 170+ sq ft of unfinished basement storage keeps seasonal items and household essentials tucked away.
Enjoy the elevated deck, covered patio, expansive backyard, and fire pit—an inviting setting for entertaining, relaxing, and making memories. Community amenities include a pool, picnic area, and access to a community boat lot, with Lake Wylie recreation, waterfront dining, and parks nearby.
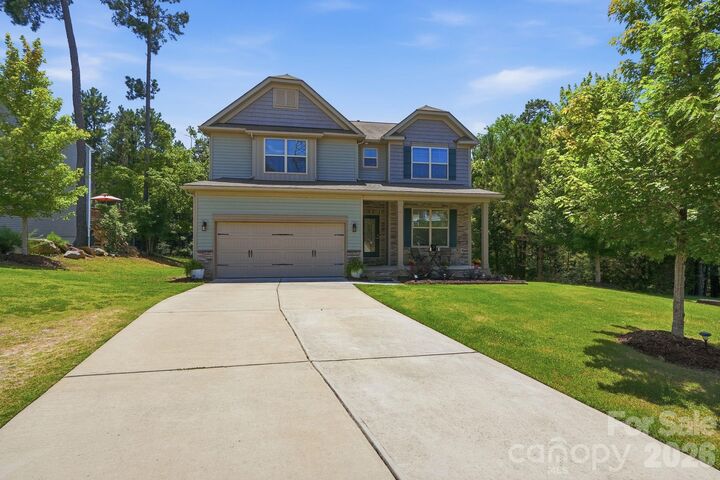
Located in the award-winning Clover School District and convenient to Charlotte, this home offers the space, privacy, and versatility to fit your lifestyle today and the memories you’ll make tomorrow. Come experience Lake Wylie living!