
Listing Courtesy of: CHARLESTON / Listed By: Trina Woods, Coldwell Banker Realty
104 Willis Lane Summerville, SC 29483
Active (1 Days)
$874,900 (USD)
Description
MLS #:
26026704
26026704
Lot Size
2.12 acres
2.12 acres
Type
Single-Family Home
Single-Family Home
Year Built
1975
1975
Style
Traditional
Traditional
County
Dorchester County
Dorchester County
Community
Historic District
Historic District
Listed By
Trina Woods, Coldwell Banker Realty
Source
CHARLESTON
Last checked Sep 26 2026 at 2:36 PM GMT+0000
CHARLESTON
Last checked Sep 26 2026 at 2:36 PM GMT+0000
Bathroom Details
- Full Bathrooms: 3
- Half Bathroom: 1
Subdivision
- Historic District
Utility Information
- Utilities: Dominion Energy, Summerville Cpw
- Sewer: Public Sewer
School Information
- Elementary School: Summerville
- Middle School: Alston
- High School: Summerville
Garage
- Garage
Parking
- Covered Spaces :2
Stories
- 3
Location
Disclaimer: Copyright 2026 Charleston Trident MLS. All rights reserved. This information is deemed reliable, but not guaranteed. The information being provided is for consumers’ personal, non-commercial use and may not be used for any purpose other than to identify prospective properties consumers may be interested in purchasing. Data last updated 9/26/26 07:36

* Warm & Inviting Spaces: Step inside to find rich hardwood floors, intricate millwork, & four majestic fireplaces. Cozy up in the unique Tellin' Room just off the screened porch, featuring a beamed ceiling & warm pine floors.
* Heart of the Home: Central to the main living areas & filled with natural light, the spacious kitchen offers built-in cabinetry, a gas range, & a sunny window over the sink--a perfect foundation for your culinary vision.
* Main-Floor Owner's Retreat: A gorgeous oasis with cathedral ceilings, a masonry fireplace, & a massive walk-in closet. The en-suite bath features a marble double vanity & a dreamy stand-alone soaking tub. Bonus: Follow the private stairs up to a secret hideaway room perfect for a studio, office, or reading nook!
* Room for Everyone: The second floor boasts three bedrooms (one en-suite, two sharing a Jack-and-Jill bath) & an amazing amount of walk-in storage. Dedicated stairs lead to an unfinished third floor with endless potential.
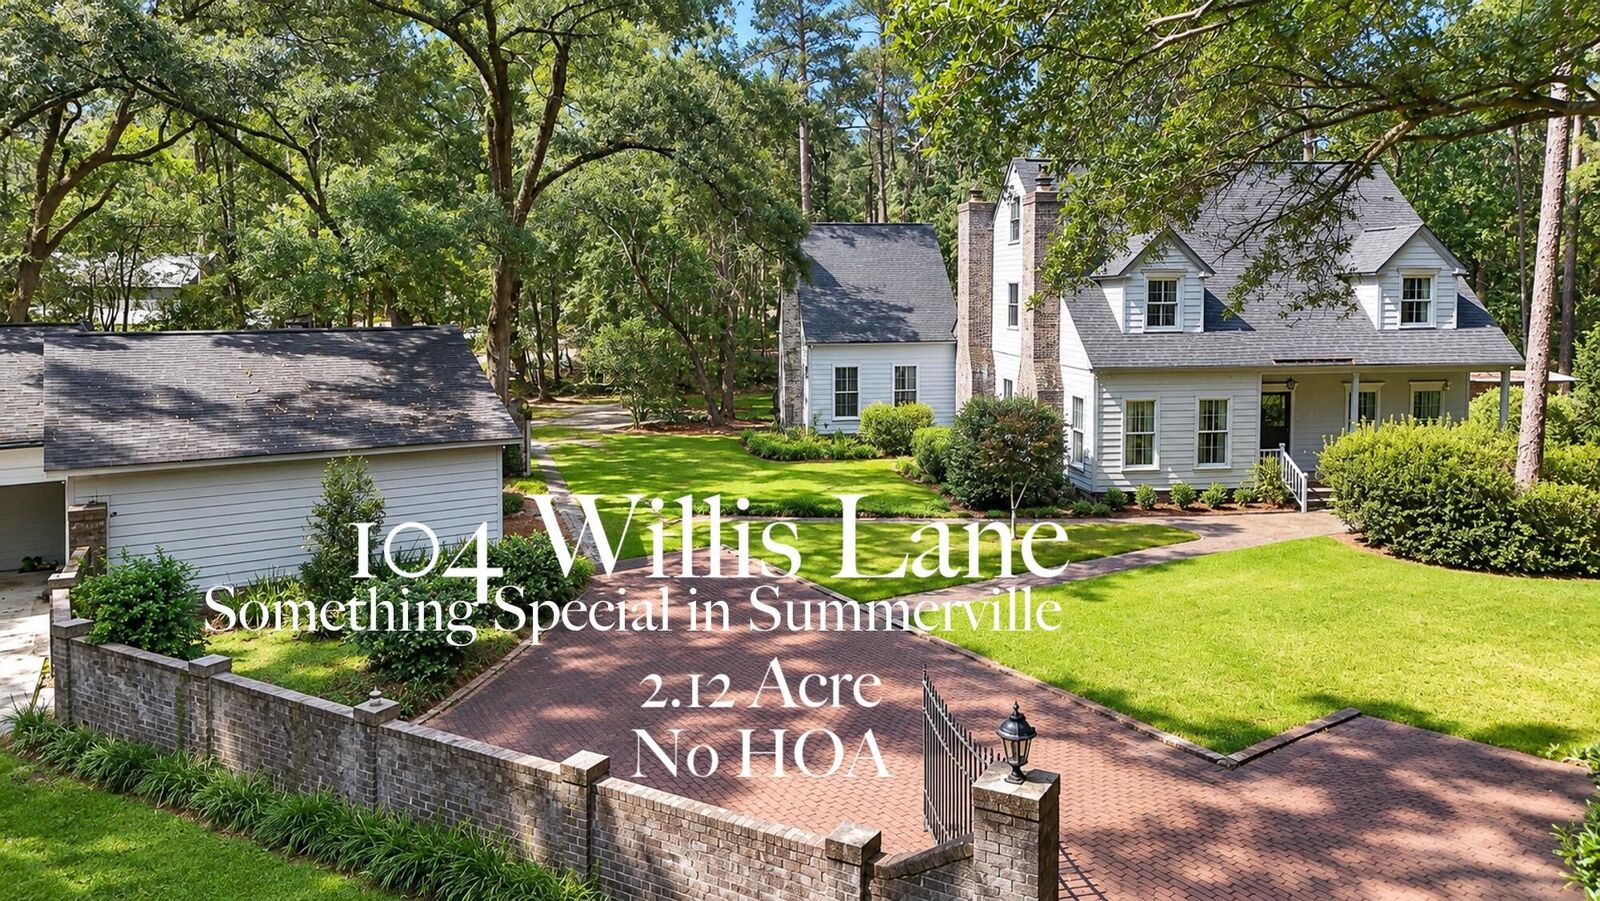
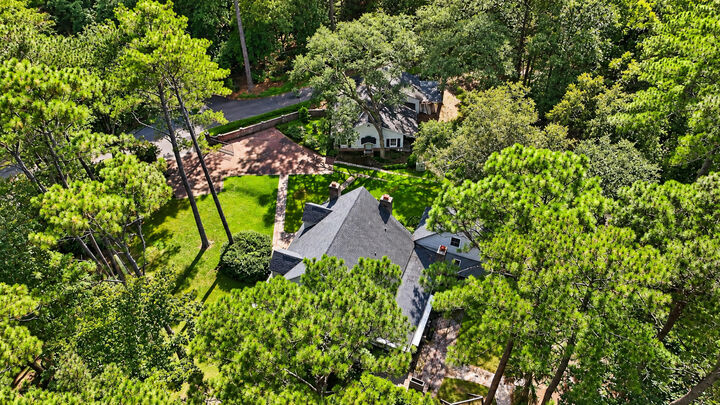
* Outdoor Living & Hobbies: Host gatherings on the expansive brick patio by the masonry fire pit. The detached 2-car garage is a tinkerer's dream, featuring two dedicated workshops. Plus additional storage upstairs, and a separate area that could be transformed into a studio apartment.
Peace of Mind Updates. The heavy lifting is already done so you can move right in!
Recent improvements include:
* Fresh interior paint and trim (April 2026)
* 3 HVAC systems including heat pump install 2nd floor (2025)
* Fortified Bronze certified roof
* Pella thermal windows
* Cement plank siding
* PEX plumbing
* Copper gutters
* Whole-house generator